Services
Design. Refine. realize
We craft thoughtful architecture through a seamless process - from concept to construction, with clarity, creativity and care.
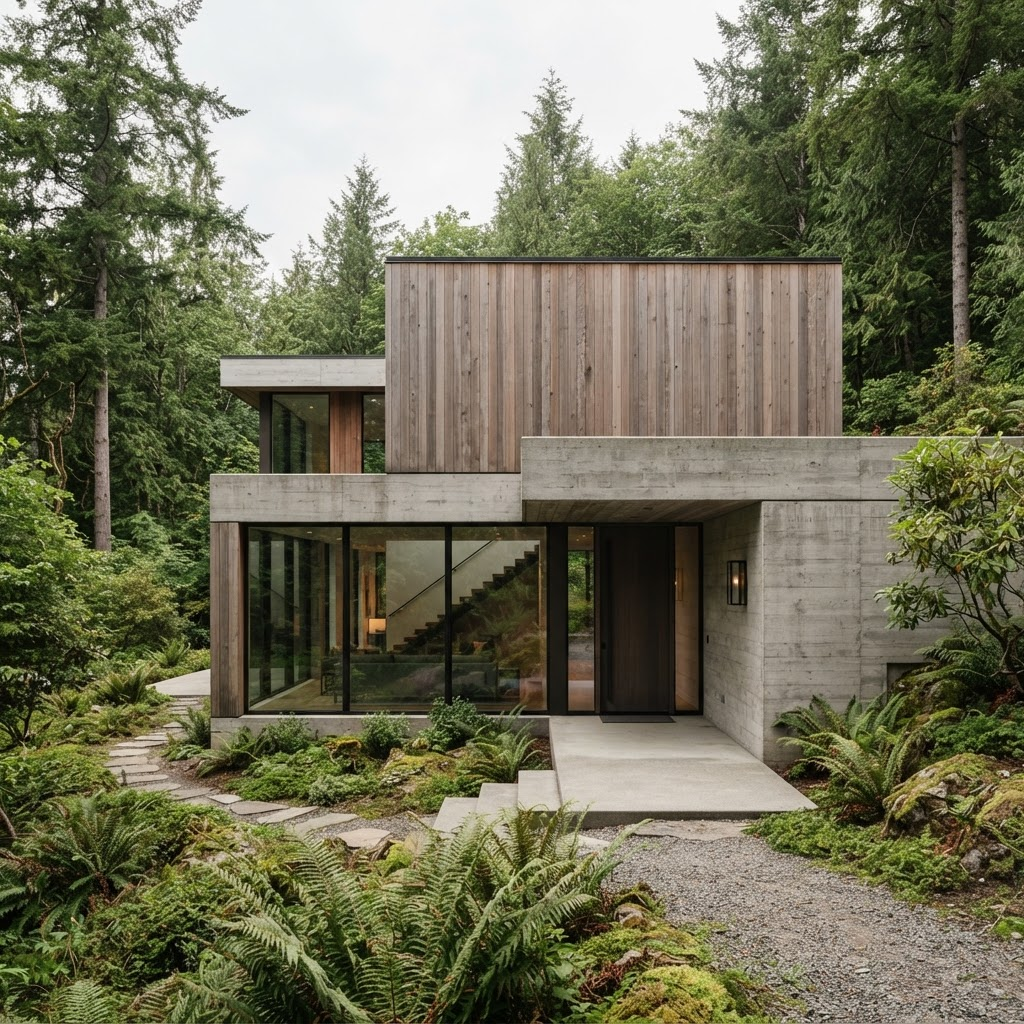
Architectural Design
From concept to construction documents, we craft buildings that respond to site, light and purpose with timeless clarity.
- Concept Development
- Schematic Design
- Construction Documentation
- Site Analysis
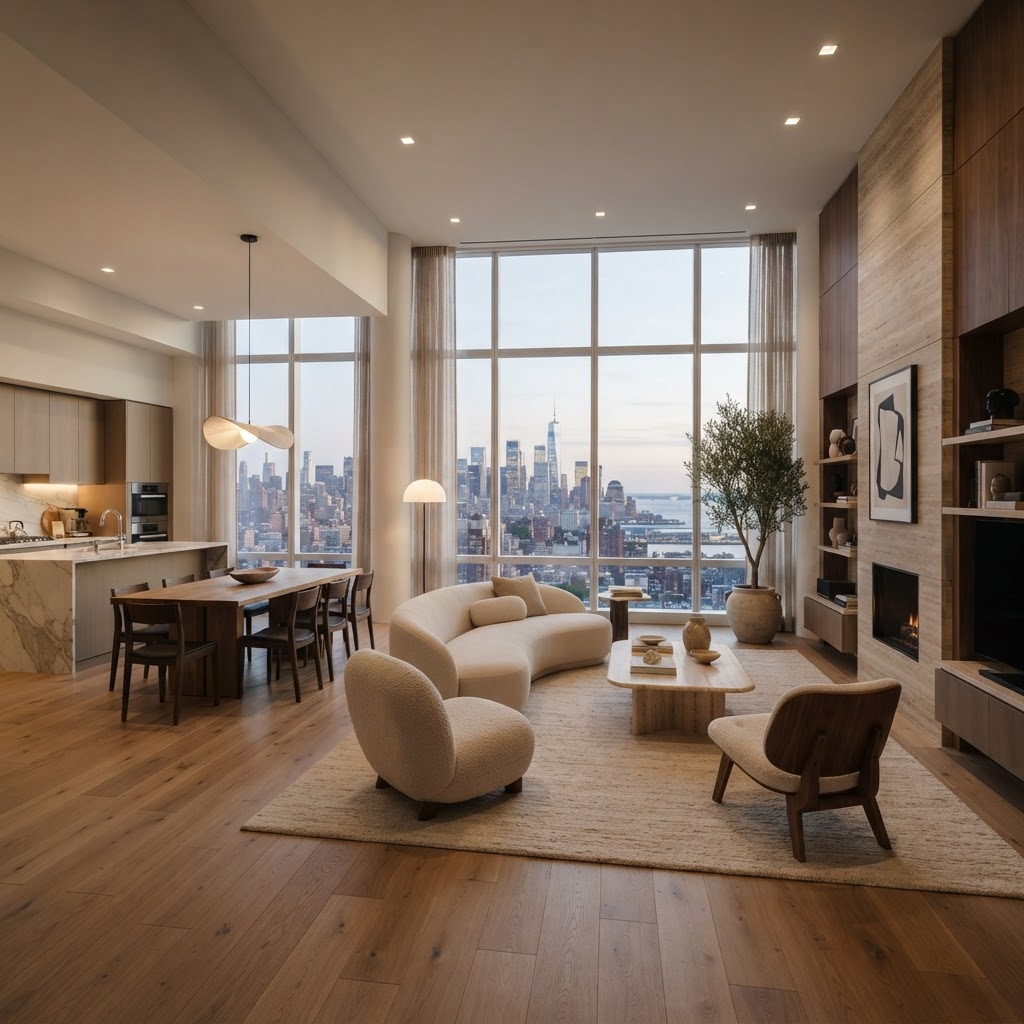
Interior Design
Considered interiors where materials, proportion and light come together to create spaces that feel effortless and enduring.
- Space Planning
- Material Selection
- Furniture & Styling
- Lighting Design
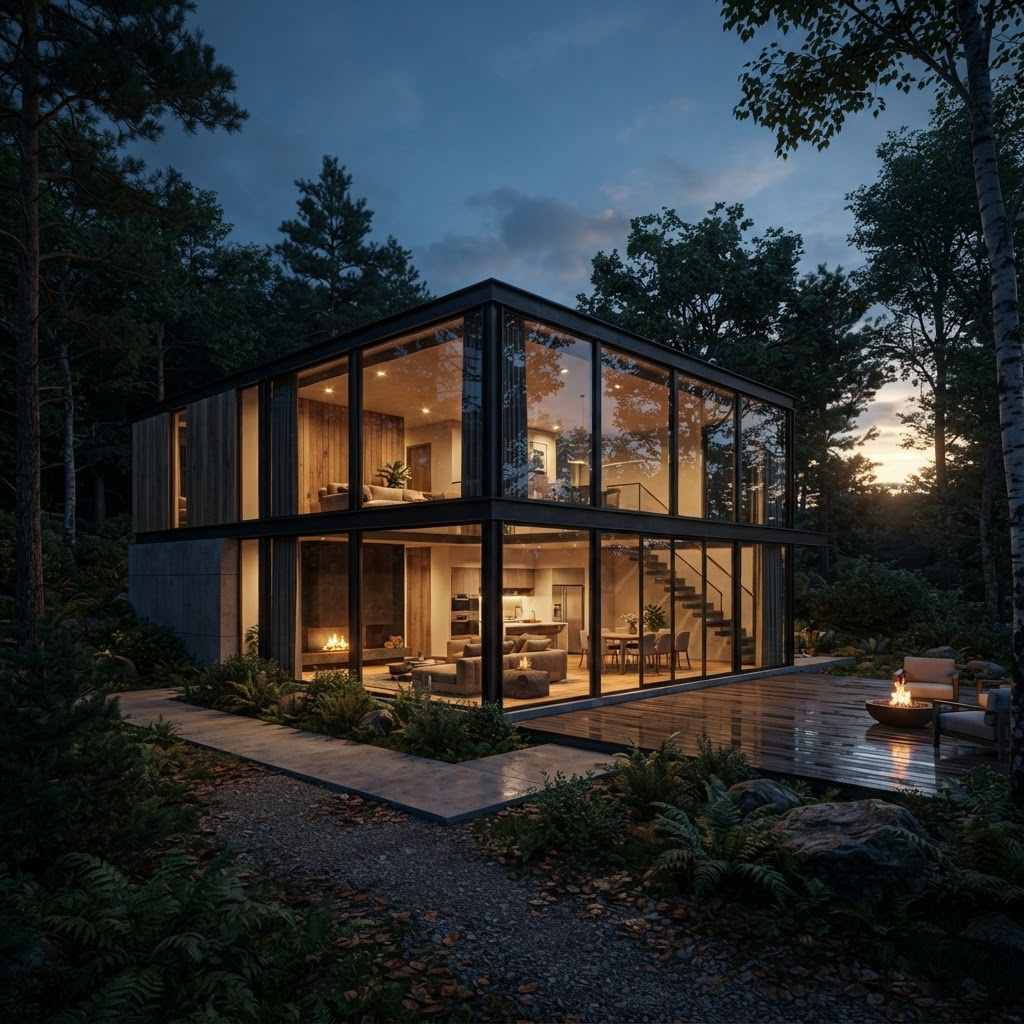
3D Visualization
Immersive three-dimensional models that let you experience and refine a space long before it is built.
- 3D Modeling
- Material Studies
- Lighting Simulation
- Design Iteration
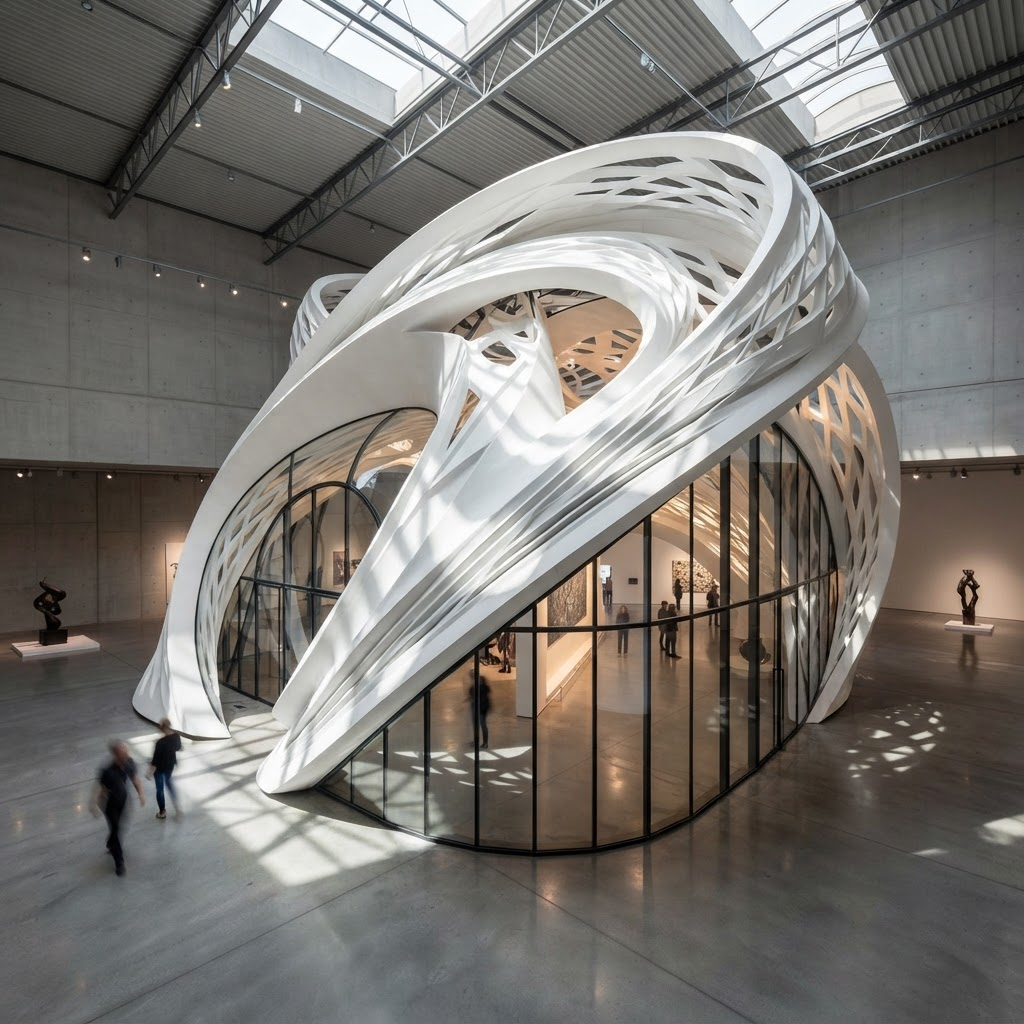
Photorealistic Rendering
Gallery-grade still imagery that communicates the atmosphere, texture and emotion of a design with cinematic precision.
- Interior Renders
- Exterior Renders
- Aerial Views
- Post-Production
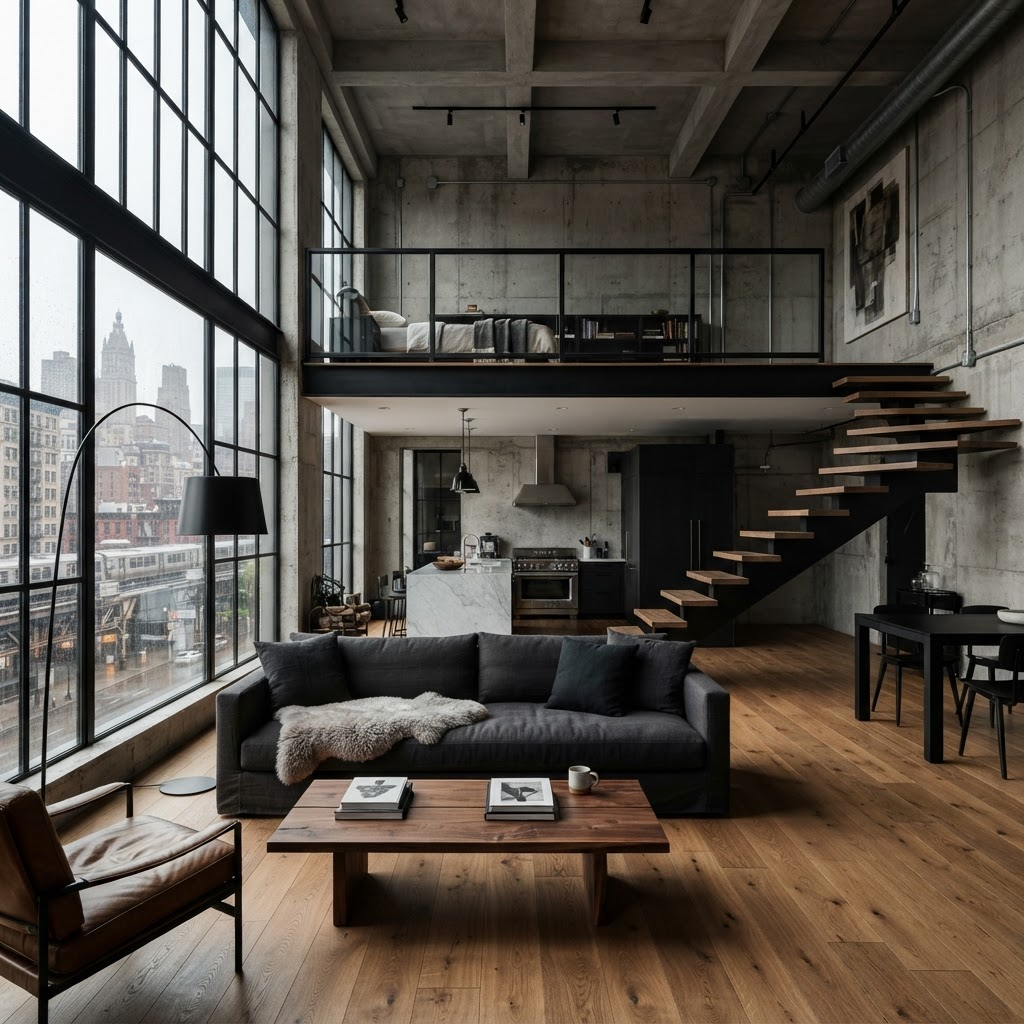
Walkthrough Animation
Cinematic animated journeys through your project, revealing the sequence, scale and experience of moving through space.
- Camera Choreography
- Animated Walkthroughs
- Aerial Fly-throughs
- Sound & Edit
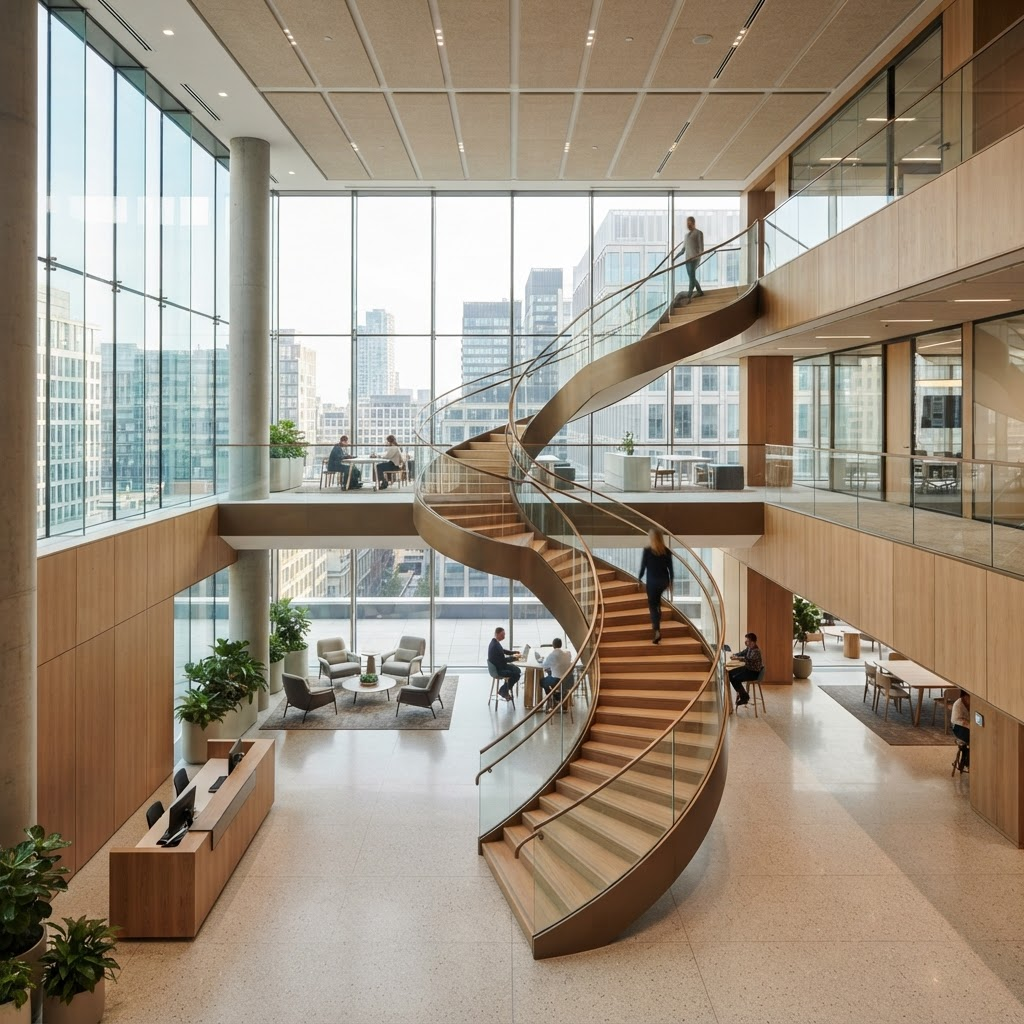
Planning & Consultation
Strategic guidance across feasibility, planning and design direction to give your project a confident foundation.
- Feasibility Studies
- Design Strategy
- Planning Advice
- Project Consultation
How We Work
Design Process
A considered, transparent journey from first conversation to finished space.
01
Consultation
We listen closely to understand your vision, site and aspirations.
02
Concept
Ideas take form through sketches, references and spatial studies.
03
Design Development
The concept is refined into a resolved, buildable design.
04
Visualization
Photorealistic imagery brings the design to life before construction.
05
Execution Support
We guide the project through delivery to protect the design intent.